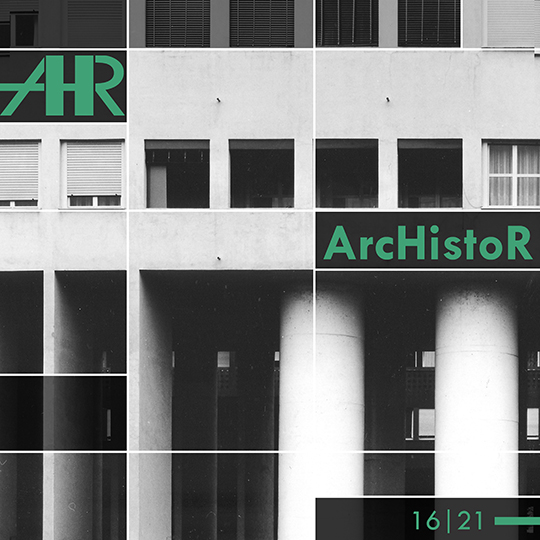
The outer surfaces of the residential buildings designed by Giuseppe Terragni. Plasters, stone cladding and prefabricated elements to the test of time.
DOI:
https://doi.org/10.14633/AHR333Keywords:
Giuseppe Terragni, outer cladding, modern architecture, stone cladding, restoration of the modern.Abstract
Starting from the analysis of the archival and bibliographical documentation and from the direct observation of the buildings, the article analyses the finishing surfaces of the residential buildings designed by Giuseppe Terragni, in order to understand the structural and technological construction choices, the results on site and the changes that such finishes have undergone over time. From 1927 and 1943, Giuseppe Terragni designed and built, alone or in cooperation with other architects (Pietro Lingeri e Alberto Sartoris), nine buildings intended for multi-family dwellings and two single-family villas. For the outer finishes of his architecture works, he experimented different solutions: plaster finishes, stone cladding in large slabs and smaller elements, as well as cladding with prefabricated elements of cement grit. Despite Terragni’s declare wish to create durable finishes which could withstand the effects of the weather, most have undergone modifications and transformations.
Le superfici esterne negli edifici residenziali progettati da Giuseppe Terragni. Intonaci, rivestimenti in pietra e elementi prefabbricati alla prova del tempo
L’articolo, partendo dall’analisi della documentazione archivistica, bibliografica e dall’osservazione diretta degli edifici, analizza le superfici di finitura degli edifici residenziali progettati da Giuseppe Terragni per comprenderne le scelte formali e tecnologico costruttive, gli esiti in cantiere e le modifiche che tali finiture hanno subito nel tempo. Giuseppe Terragni, dal 1927 al 1943, ha progettato e realizzato, da solo o in collaborazione con altri architetti (Pietro Lingeri e Alberto Sartoris), nove edifici destinati ad abitazioni plurifamiliari e due ville monofamiliari. Per le finiture esterne delle sue architetture sperimenta diverse soluzioni: finiture ad intonaco, rivestimenti lapidei in lastre di grandi dimensioni e in elementi più piccoli oltre a un rivestimento in elementi prefabbricati in graniglia di cemento. Nonostante la dichiarata volontà di Terragni di realizzare finiture durevoli, che potessero resistere all’azione degli agenti atmosferici, la maggior parte hanno subito modifiche e trasformazioni.
Downloads
Additional Files
Published
How to Cite
Issue
Section
License
Copyright (c) 2021 Marta Casanova

This work is licensed under a Creative Commons Attribution-NonCommercial 4.0 International License.
This journal provides immediate open access to its content on the principle that making research freely available to the public supports a greater global exchange of knowledge.
ArchIstoR is published on the web in open access.
Authors who publish with this journal agree to the following terms:
- authors retain copyright and grant the journal right of first publication with the work simultaneously licensed under a Creative Commons Attribution-NonCommercial 2.0 Generic License that allows others to share the work with an acknowledgement of the work's authorship and initial publication in this journal.
- Authors are able to enter into separate, additional contractual arrangements for the non-exclusive distribution of the journal's published version of the work (e.g., post it to an institutional repository or publish it in a book), with an acknowledgement of its initial publication in this journal.
- Authors are permitted and encouraged to post their work online (e.g., in institutional repositories or on their website) prior to and during the submission process, as it can lead to productive exchanges, as well as earlier and greater citation of published work (See The Effect of Open Access).
















 Comitato scientifico internazionale