Servandoni à Hingene: la transformazione del castello d’Ursel in una residenza alla moda
DOI:
https://doi.org/10.14633/AHR466Keywords:
Giovanni Niccolò Servandoni , château de Hingene , estetica classica, architettura scenograficaAbstract
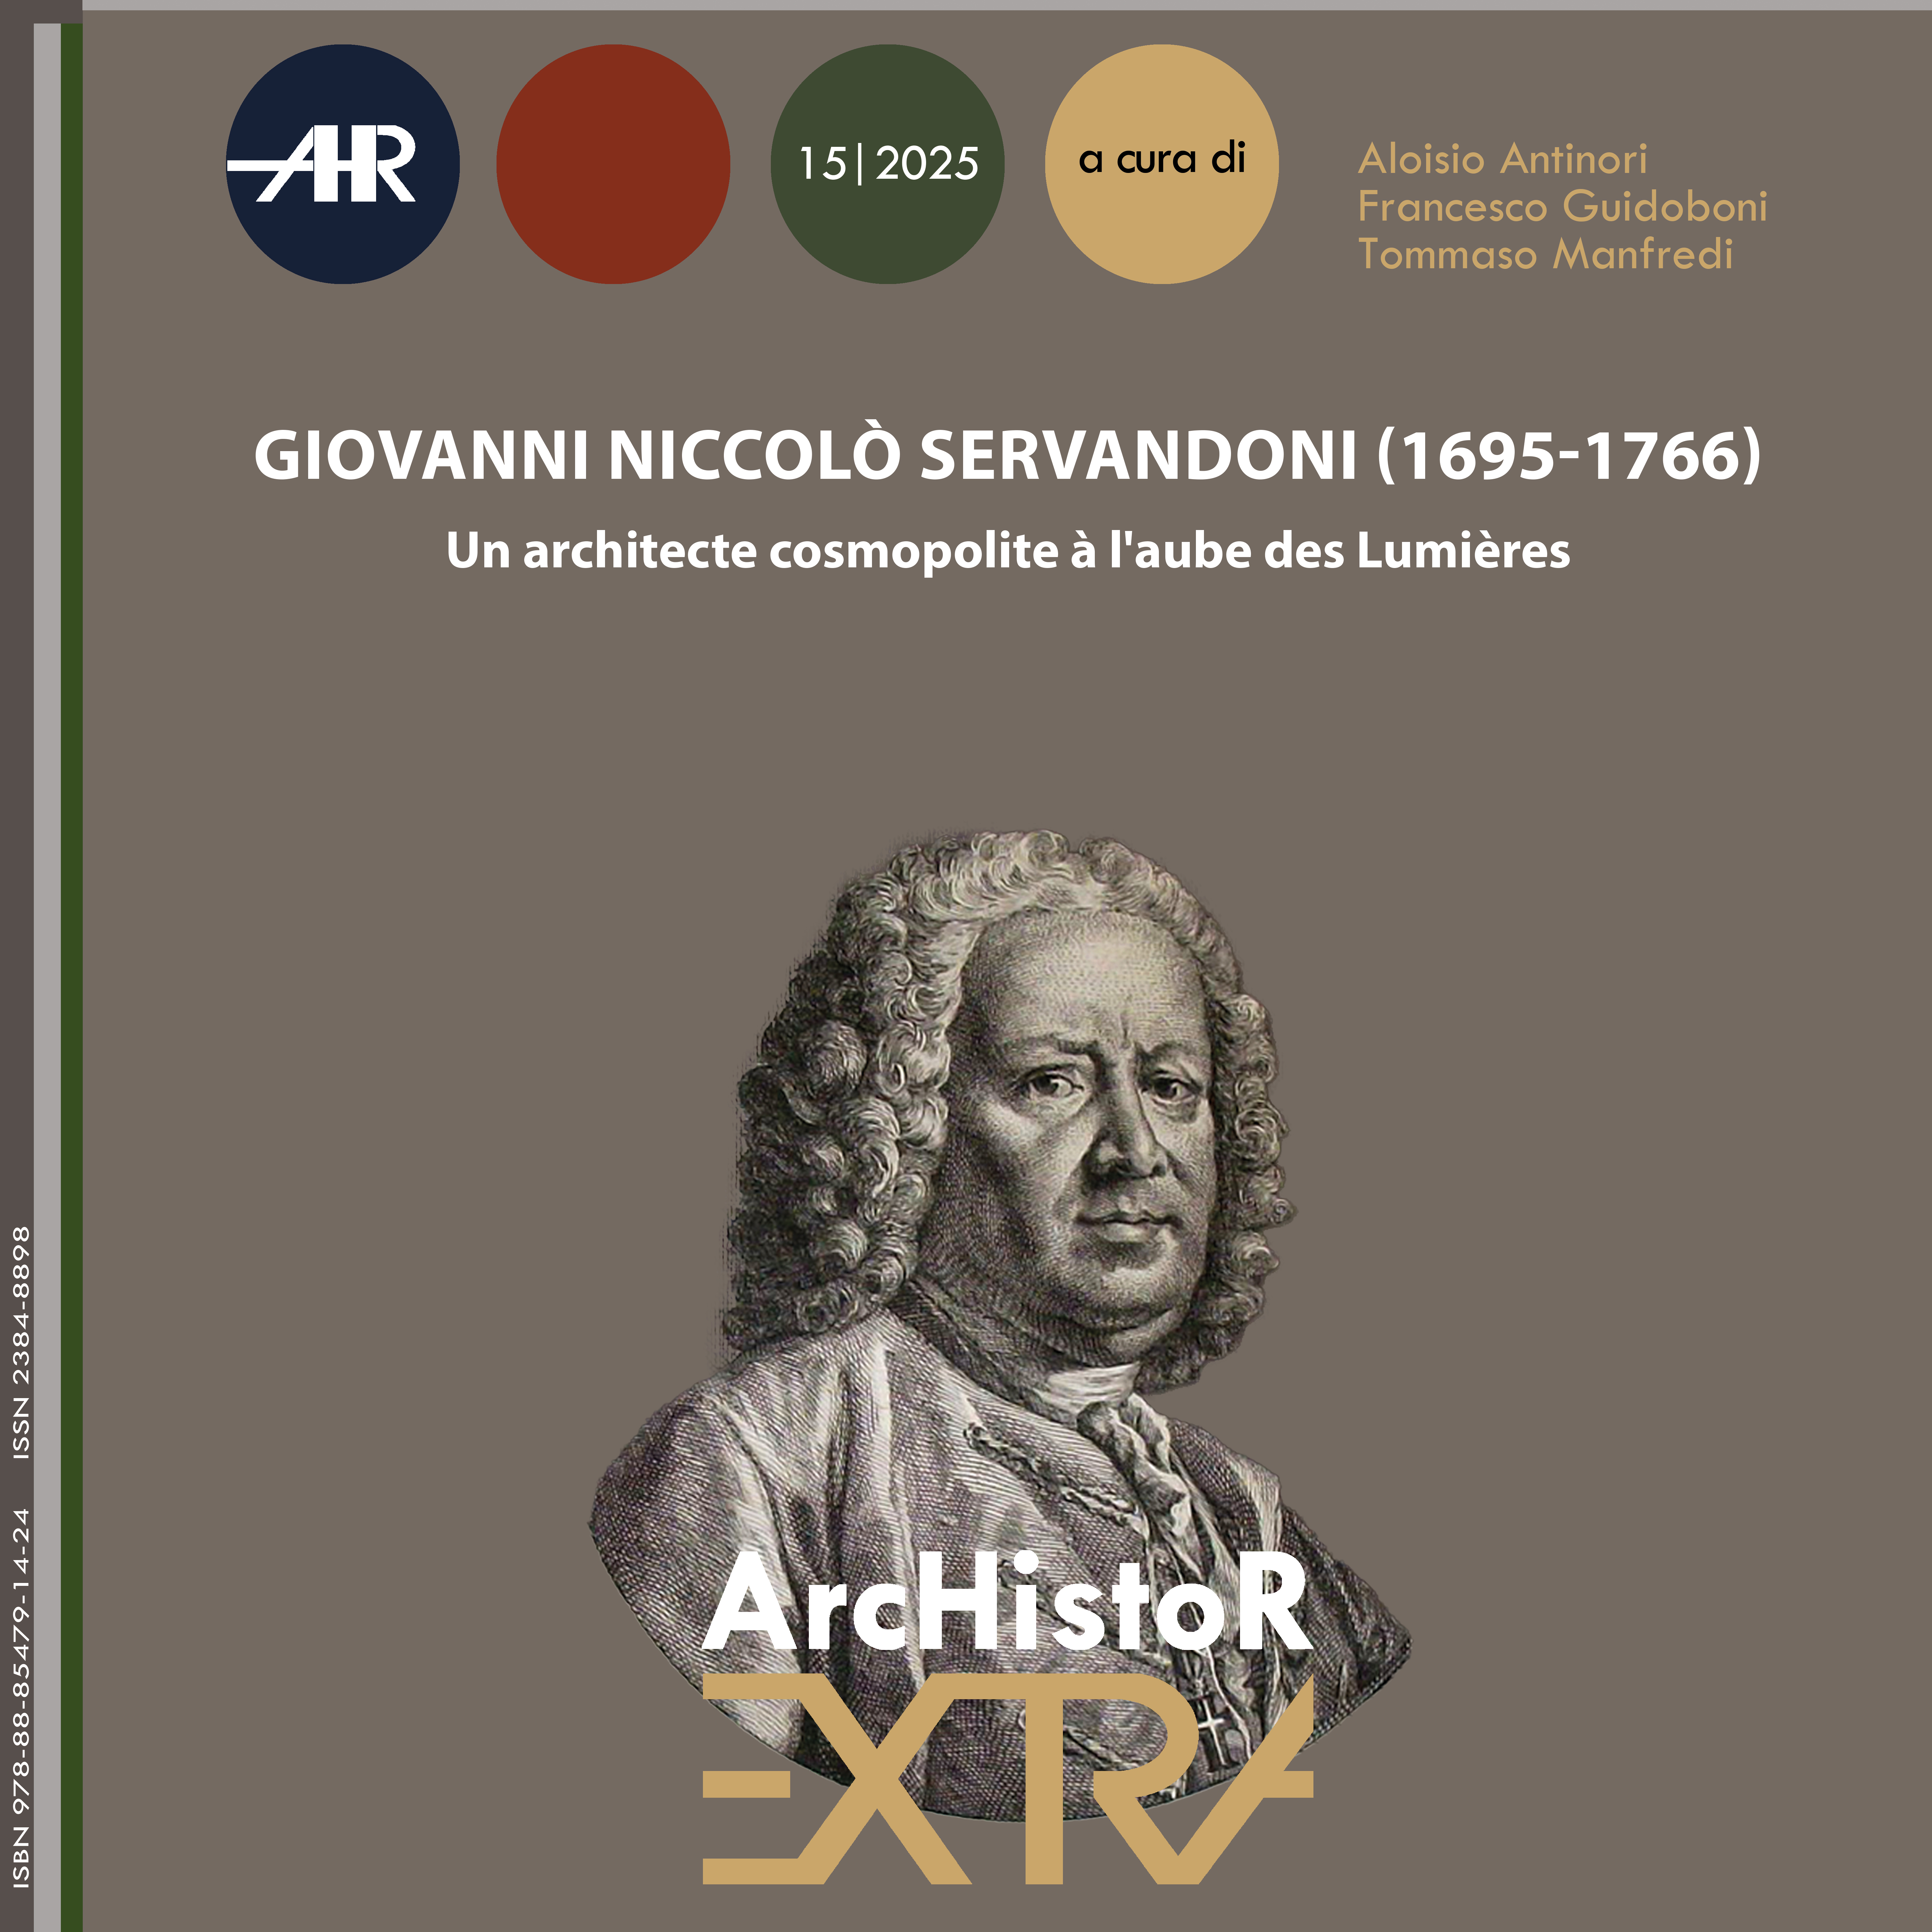
Il castello di Hingene, residenza dei duchi d’Ursel in Belgio, fu profondamente trasformato tra il 1761 e il 1765 dall’architetto e scenografo Giovanni Niccolò Servandoni. Incaricato da Charles d’Ursel, Servandoni applicò il suo genio del trompe-l’œil e della messa in scena teatrale per ridisegnare la facciata e gli interni del castello secondo l’estetica classica. Elevò la facciata con un avancorpo monumentale, semplificò i volumi, ridisegnò le coperture e introdusse una distribuzione interna “alla francese” che univa comfort, simmetria e gerarchia dei percorsi. Concepì anche una decorazione sobria ma raffinata, con stucchi, carte da parati cinesi e boiserie. All’esterno, propose una riorganizzazione del parco con prati all’inglese, pergolati, viali monumentali e un grande portale ispirati all’architettura scenografica. Sebbene alcuni progetti siano rimasti sulla carta, l’impronta di Servandoni ha segnato in modo duraturo Hingene. Il castello attraversò i secoli, passò alla municipalità e poi alla Provincia di Anversa, subendo un restauro fedele allo spirito del XVIII secolo. Oggi è un centro culturale vivace e un luogo della memoria della famiglia d’Ursel, che ha potuto ritrovare parte del suo arredo storico grazie al prestito concesso dall’attuale duca.
Servandoni in Hingene: the Transformation of Ursel Castle into a Fashionable Residence
The Château of Hingene, residence of the Dukes of Ursel in Belgium, was profoundly transformed between 1761 and 1765 by the architect and scenographer Giovanni Niccolò Servandoni. Commissioned by Charles d’Ursel, Servandoni applied his mastery of trompe-l'œil and theatrical staging to redesign the château’s façade and interior in the classical style. He enhanced the front with a monumental projection, simplified the volumes, redesigned the roofs, and introduced a French-style layout combining comfort, symmetry, and hierarchical circulation. His elegant yet restrained interior design included stucco work, Chinese wallpapers, and wood paneling. Outside, he envisioned a reorganization of the park with formal lawns, pergolas, monumental avenues, and gateway inspired by theatrical architecture. Although some projects remained unbuilt, Servandoni’s vision left a lasting mark on Hingene. The château endured through the centuries, passed into the hands of the local municipality and later the Province of Antwerp, and underwent a careful restoration true to its 18th-century character. Today, it is a vibrant cultural center and a place of memory for the Ursel family, enriched by the return of historic furnishings on loan from the current duke.
Published
How to Cite
Issue
Section
License
Copyright (c) 2026 Serge Migom, Koen De Vlieger-De Wilde

This work is licensed under a Creative Commons Attribution-NonCommercial 4.0 International License.
This journal provides immediate open access to its content on the principle that making research freely available to the public supports a greater global exchange of knowledge.
ArchIstoR is published on the web in open access.
Authors who publish with this journal agree to the following terms:
- authors retain copyright and grant the journal right of first publication with the work simultaneously licensed under a Creative Commons Attribution-NonCommercial 2.0 Generic License that allows others to share the work with an acknowledgement of the work's authorship and initial publication in this journal.
- Authors are able to enter into separate, additional contractual arrangements for the non-exclusive distribution of the journal's published version of the work (e.g., post it to an institutional repository or publish it in a book), with an acknowledgement of its initial publication in this journal.
- Authors are permitted and encouraged to post their work online (e.g., in institutional repositories or on their website) prior to and during the submission process, as it can lead to productive exchanges, as well as earlier and greater citation of published work (See The Effect of Open Access).











 Comitato scientifico internazionale